
We have been collectively gaslit by twenty years of home renovation television. Every time a smiling couple on HGTV demands that a perfectly good load-bearing wall be demolished with a sledgehammer so they can "entertain while cooking," a ghost in a very wide-brimmed hat laughs in 19th-century social engineering.
That ghost is Frank Lloyd Wright. In 1889, a twenty-two-year-old Wright built his first home in Oak Park, Illinois, using a $5,600 loan from his boss. He didn't design the prototype of the open-concept plan because he loved the smell of frying fish permeating his upholstery. He did it because he believed Victorian houses were literal mental institutions disguised as real estate, and he was trying to cure the industrial worker of a impending psychological collapse.
The Victorian Maze of Madness
To understand why Wright tore down the walls, you have to understand what a home looked like in the late 1800s. Victorian houses were not homes; they were wood-and-plaster panic rooms. They were divided into dozens of tiny, specialized chambers: the parlor, the formal parlor, the library, the receiving room, the room for looking at stereoscopes, and the closet where you stored your existential dread.
This wasn't just an aesthetic choice. It was a physical manifestation of class anxiety. The industrial revolution had shoved human beings into soot-choked factories for twelve hours a day, and the architectural response was to build homes that functioned like maze-based rat experiments. You transitioned from a cramped, noisy factory to a cramped, noisy train, only to squeeze yourself into a dining room the size of a modern minivan.
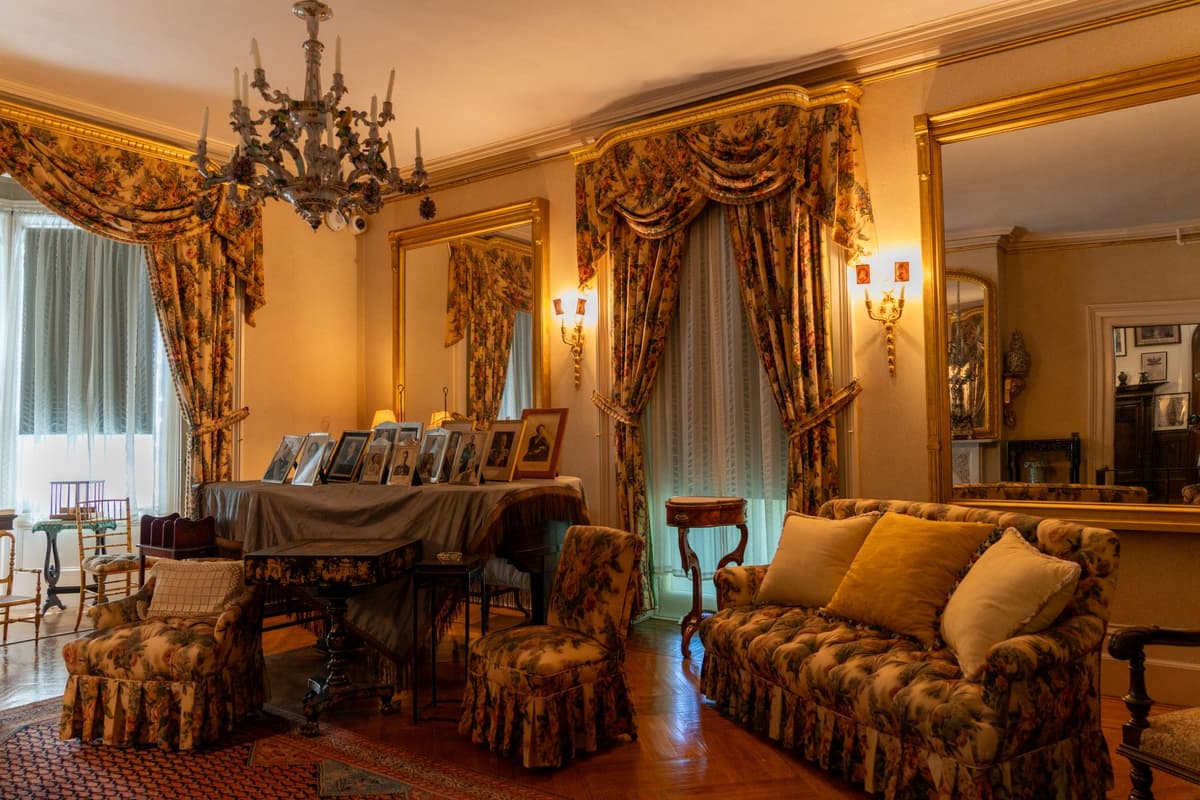
Wright looked at these dark, stuffed boxes and realized they were making everyone incredibly tense. You can’t decompress from a day of inhaling coal dust when your evening consists of sitting in a velvet-lined coffin of a parlor, staring at a taxidermy owl. The walls weren't just holding up the ceiling; they were actively crushing the human spirit.
The Architectural Xanax of 1889
Wright’s home in Oak Park was a radical act of psychological intervention. He took the traditional floor plan, grabbed it by the collar, and shook all the partitions out of it. By merging the living and dining spaces and using low screens instead of solid plaster, he created the first "Prairie School" open plan.
It was designed to be a spatial sedative. Wright’s theory was that when an exhausted commuter stepped through the low, dark entryway of his home, the sudden expansion of horizontal space would trigger a physical release of tension. It was the architectural equivalent of taking off a pair of tight shoes at the end of the day.
- The low ceilings at the entrance forced you to look down, mimicking a protective cave.
- The sudden opening into the main living area forced your eyes upward and outward.
- Continuous bands of windows tricked your brain into thinking you were still outside, minus the cholera-carrying soot of downtown Chicago.
This wasn't minimalism; it was a layout designed to prevent domestic homicide. Wright believed that if you gave a man enough visual runway inside his own house, he wouldn't feel the urge to burn down his local post office.
The Terrible Irony of the Kitchen Island
Fast forward to the present day, and we have completely butchered Wright’s therapeutic vision. He wanted open spaces to connect humanity with nature and soothe the overworked mind. Instead, we use it to ensure we never have to stop looking at our screens or our children.
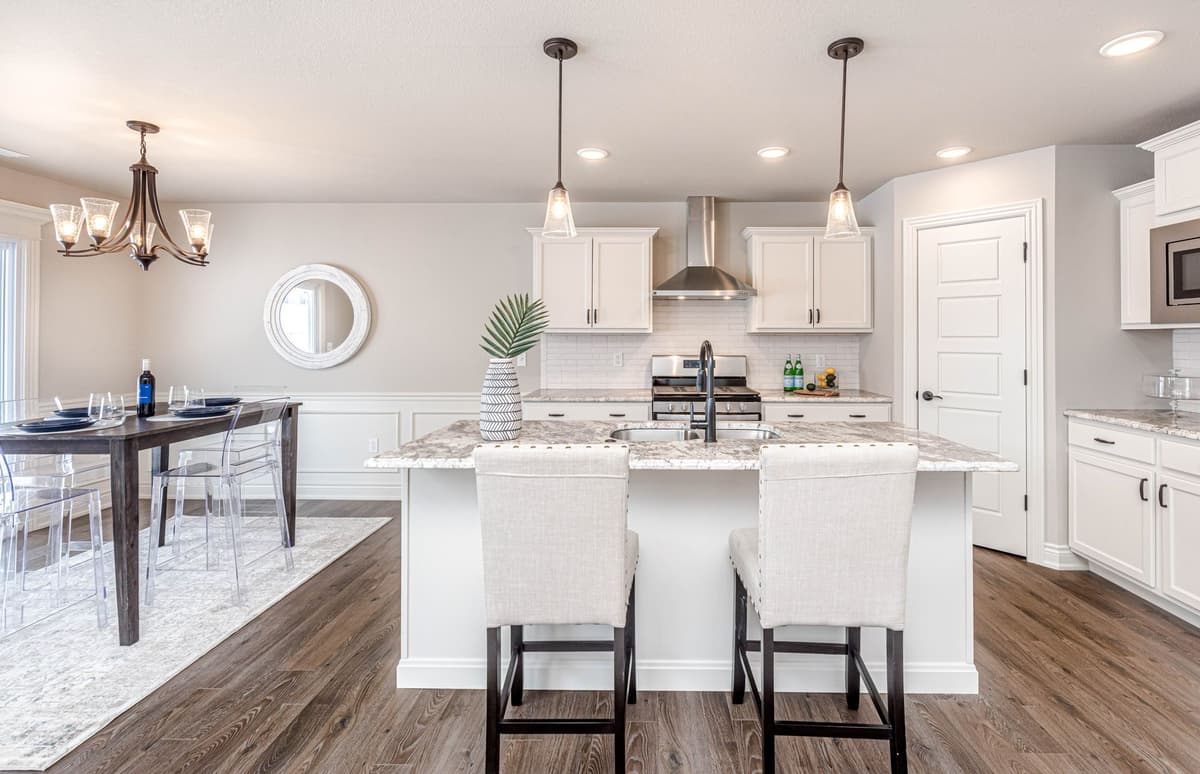
Photo by Michael Gattorna on Pexels
If Frank Lloyd Wright walked into a modern open-concept suburban home today, he would probably throw himself off his own cantilevered balcony. We took his beautiful, flowing, psychological decompression chamber and turned it into a giant, echoey gymnasium where you can hear someone chewing a potato chip from seventy feet away.
We demolished the walls but kept the stress. Now, instead of escaping the industrial grind, we’ve brought the panopticon home. You can’t hide the dirty dishes. You can’t escape the sound of the dishwasher. You are permanently on display, stranded on a ten-foot island of Carrara marble, staring across a vast expanse of gray vinyl plank flooring, wondering why you feel so anxious.
What This Actually Means
The "Birth of the Open Plan" in Oak Park proves that architecture is never just about style. It is about how we want to feel. Wright knew that our physical surroundings dictate our mental state, and he built a cure for the noise of the 19th century.
Perhaps the solution to our modern burnout isn't more open space, but the strategic return of the wall. We don't need to go full Victorian and bring back the stereoscope closet, but having a room where nobody can see you eat shredded cheese straight from the bag at midnight might be the psychological breakthrough we actually need.
Ultimately, Oak Park's preservation reminds us that homes should be designed for human brains, not for real estate listings. If we are going to live in Wright's open world, we should at least remember why he took the walls down in the first place—to let us breathe, not to make us buy bigger televisions.
Quick Answers
Did Frank Lloyd Wright actually invent the open floor plan?
Yes, his 1889 Oak Park home and subsequent Prairie School designs laid the groundwork by replacing load-bearing interior walls with continuous screen walls and central fireplaces to flow spaces together.
Why did Victorian homes have so many small rooms?
They were designed to contain heat in the winter, prevent the spread of cooking odors and disease, and provide strict social boundaries between family members, servants, and guests.
Is the open-concept layout actually bad for mental health?
It can be. Without acoustic privacy and visual boundaries, open plans can increase cognitive fatigue, noise stress, and the feeling of constantly being watched by your own family.