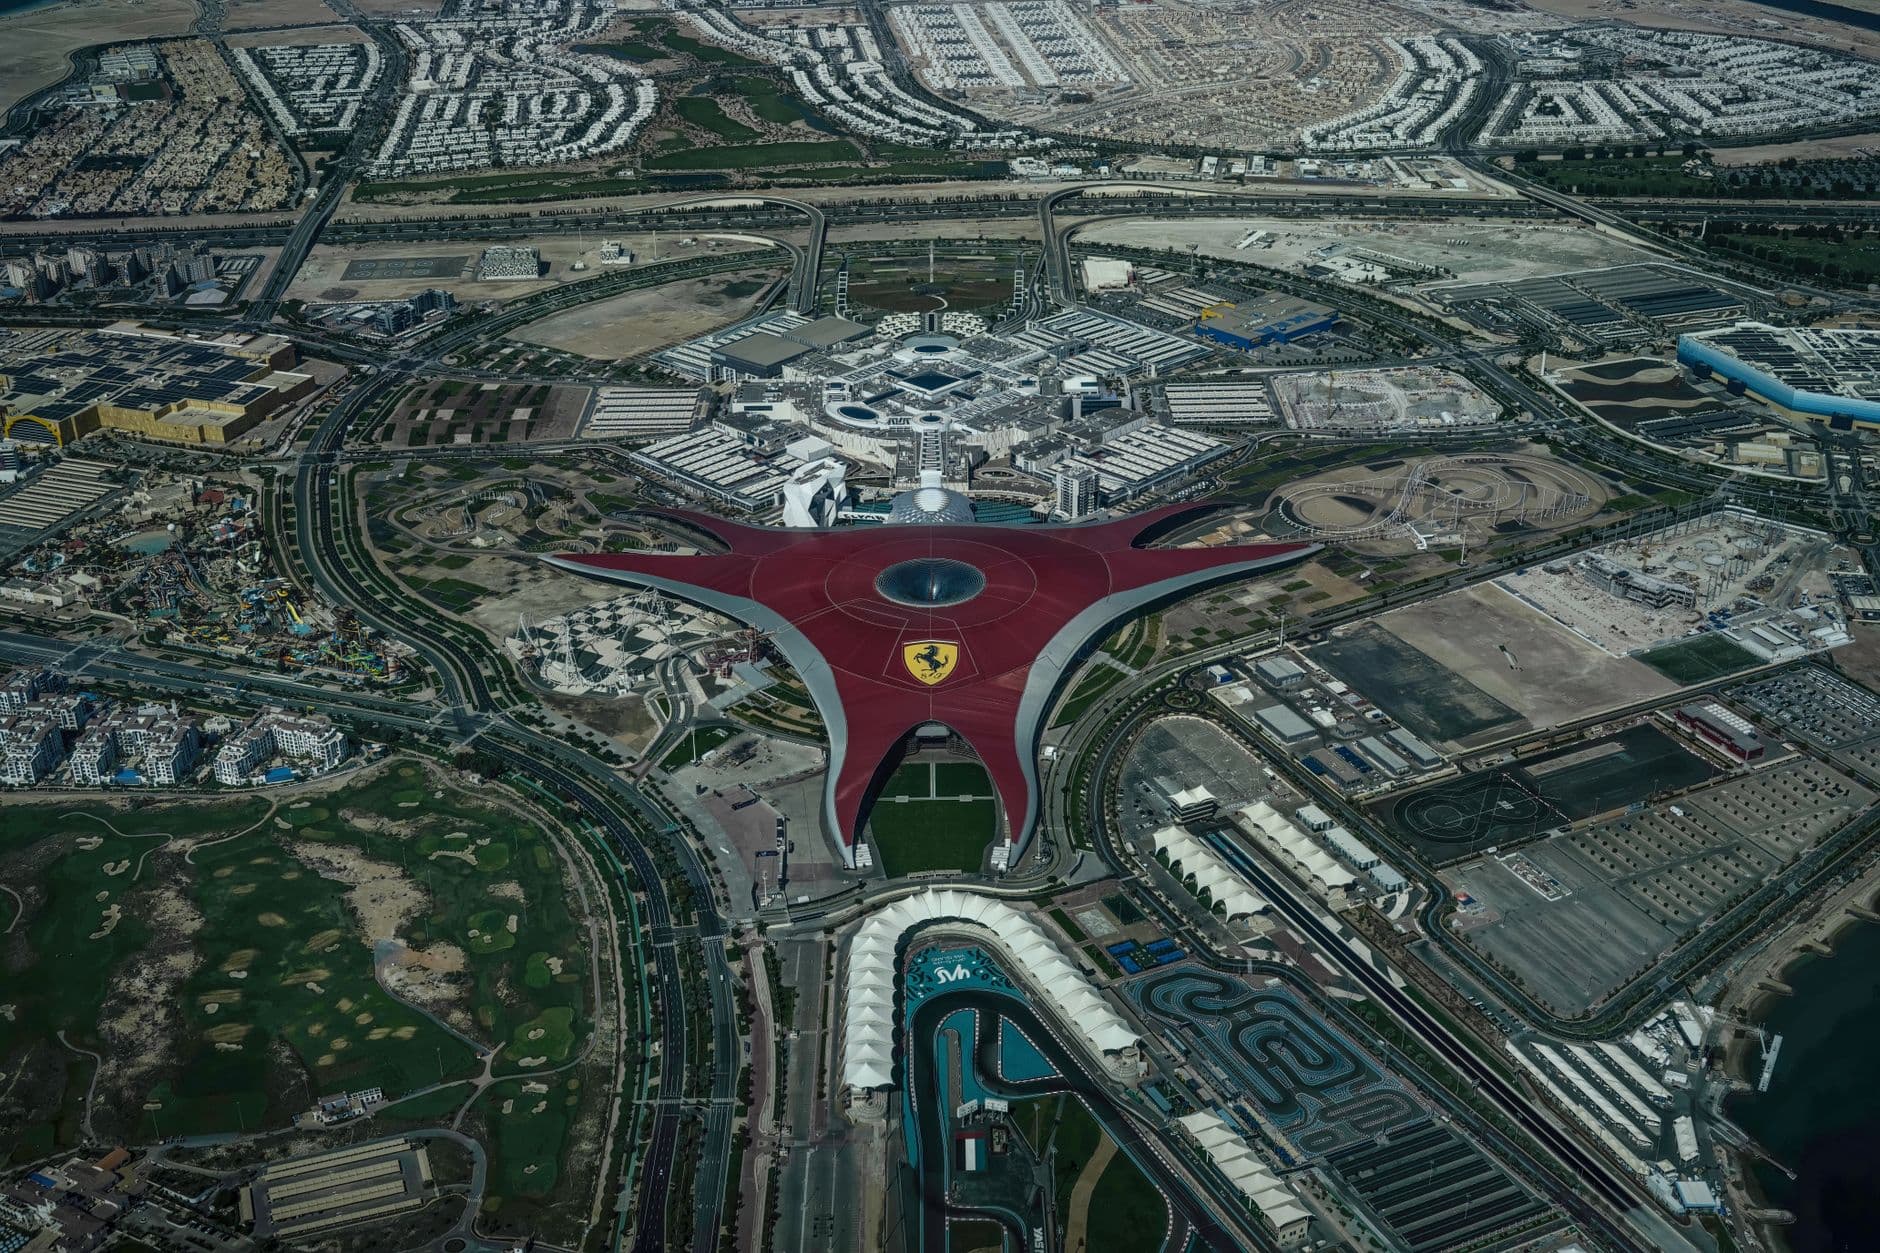
The scale of the 2026 FIFA World Cup is an infrastructural nightmare masquerading as a sporting festival. For the first time, 48 teams will play 104 matches across three nations, drawing an estimated six million attendees. Unlike European or South American hosts, where robust transit networks naturally absorb and distribute massive human surges, the 11 US host cities are defined by car-centric sprawl and highly concentrated, fragile downtown grids.
We cannot simply drop a traditional, sprawling horizontal "Fan Fest" into the middle of Dallas, Atlanta, or Houston without completely paralyzing their core infrastructure. The geography of these cities does not possess the vacant, contiguous flat acreage required to host 100,000 rotating fans daily for a month. To survive this influx, urban planners are being forced to execute a radical pivot: they are looking up. The future of crowd mitigation lies in the vertical fan zone, a high-density engineering experiment that repurposes multi-story parking structures, rooftop transit hubs, and vertical concrete decks into temporary micro-cities.
The Failure of the Horizontal Grid
Historically, major sporting events rely on expansive, flat public parks or massive surface parking lots to aggregate non-ticketed fans. Think of the sprawling lawns of Munich’s Olympiapark or the beachfront fan zones of Copacabana in Rio de Janeiro. These spaces work because they have infinite spillover potential. If a crowd surges, the pressure dissipates outward.
In North American downtowns, that luxury of space does not exist. The land surrounding stadiums is either choked by multi-lane freeways or carved into disjointed blocks of private real estate. If a host city attempts to fence off a major downtown artery for a month-long horizontal fan zone, the economic and logistical cost of the resulting traffic gridlock is catastrophic.
Furthermore, horizontal crowds in tight grid systems create dangerous bottleneck points at intersections and subway entrances. Planners realized that instead of fighting the grid, they had to bypass it. By lifting the crowd off the street level entirely, cities can keep transit corridors open below while containing the massive security and logistical footprint of the tournament in self-contained, elevated pods.
Retrofitting the Concrete Monoliths
This is where the humble parking garage transitions from an eyesore into an engineered lifesaver. North American cities are defined by these multi-story concrete monoliths, structures designed to hold thousands of tons of static steel, but never intended to host thousands of dynamic, moving human beings. Converting a parking garage into a vertical fan zone is not as simple as clearing out the cars and setting up a big screen.
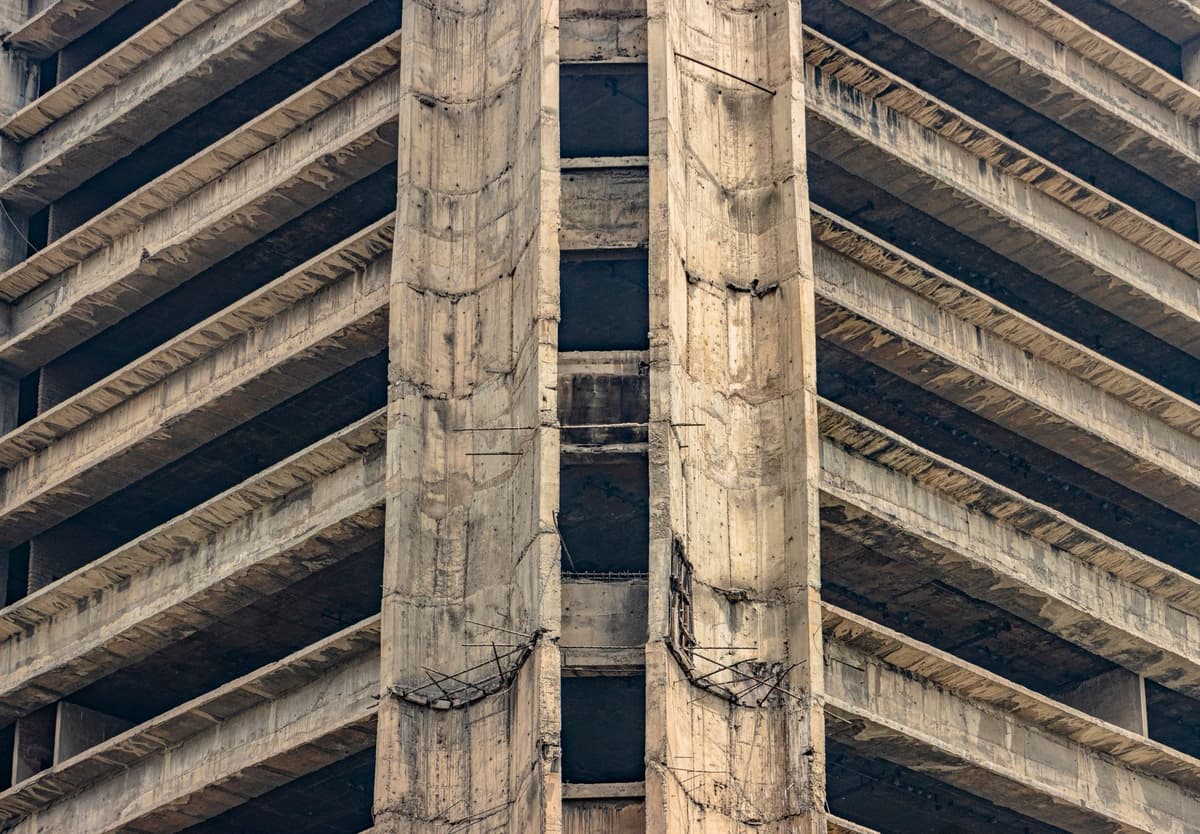
Photo by Shantum Singh on Pexels
The primary challenge is structural resonance. Humans do not behave like parked SUVs. When thousands of fans jump, march, or sway in unison to a goal or a chant, they generate dynamic lateral forces that can compromise the structural integrity of a standard post-tensioned concrete deck. Structural engineers are currently calculating these harmonic frequencies, requiring the installation of temporary steel bracing, tuned mass dampers, and energy-dissipating columns in target structures.
Beyond structural physics, the logistics of vertical survival are daunting. A temporary micro-city needs water, waste management, power, and rapid egress. Planners are designing modular, vertical utility trunks that hook directly into municipal mainlines, feeding pressurized water stations and temporary vacuum-flush sanitation pods up five or six stories. Elevators are reserved exclusively for emergency medical services and supply chains, forcing architects to design wide, external scaffolding staircases to manage the continuous, bi-directional flow of foot traffic.
The Rooftop Transit Hub as a Pressure Valve
Perhaps the most ambitious iterations of this vertical strategy are centered on multi-modal transit terminals. In cities like Atlanta and Toronto, planners are targeting the flat, expansive roofs of major rail and bus hubs. The logic is elegant: deliver the fans directly underneath the venue, funnel them vertically upward into the fan zone via high-capacity escalators, and keep them entirely separated from the municipal street grid.
This approach solves the first-and-last-mile transportation problem that plagues modern event planning. By stacking the fan zone directly on top of the transit node, you eliminate the dangerous pedestrian marches through city streets that typically paralyze post-match traffic. It creates a self-contained ecosystem where a fan can arrive, consume the event, and depart without ever touching a public sidewalk.
However, this requires unprecedented coordination between transit authorities, private structural engineers, and FIFA’s notoriously rigid security apparatus. The roof of a functioning transit hub is a high-risk environment. Access control must be absolute, requiring heavy-duty perimeter barriers that can withstand crowd-crush pressures without adding prohibitive dead weight to the roof’s load-bearing limits.
What This Actually Means
This forced architectural evolution will leave a permanent mark on our cities long after the final whistle of the 2026 World Cup. The engineering solutions developed for this tournament are pioneering a blueprint for high-density urban event management in an increasingly crowded world. We are proving that our existing, underutilized car infrastructure can be rapidly retrofitted for human density.
As car ownership rates shift and cities seek to reclaim downtown spaces from the automobile, these vertical retrofits offer a glimpse into the future of urban design. The parking garages we built to store combustion engines in the twentieth century may well become the vibrant, vertical public plazas of the twenty-first.
Ultimately, the 2026 World Cup is a stress test for the adaptability of the North American city. It is forcing us to abandon our flat, single-use geographic assumptions and embrace a complex, multi-layered urban reality. The cities that successfully look upward to solve their logistical crises will emerge from the tournament with a highly sophisticated, reusable toolkit for urban densification.
Quick Answers
Why can't host cities just use existing downtown parks for fan zones?
Most North American host cities lack the massive, contiguous park space near transit lines required to safely hold 100,000 daily fans. Using existing parks often paralyzes surrounding street grids and disrupts vital municipal green spaces for months.
Are older parking garages structurally safe for thousands of jumping sports fans?
Not without significant engineering retrofits. Standard parking garages are designed for static car weight, not the dynamic, rhythmic forces of a moving crowd, which requires the temporary installation of bracing, dampers, and reinforced support columns.
How will people safely exit these high-density vertical zones in an emergency?
Planners are bypassing standard garage ramps and elevators by constructing wide, heavy-duty external steel staircases and scaffolding systems designed for rapid, high-volume evacuation directly to street level.